

Address
215 6001 Promontory Road|sardis South, Chilliwack, BC
Price
$ 599,999
Property Attributes
- ID#R3161466
- TypeSingle Family
- Listing Status Active
- MunicipalityChilliwack
- CityChilliwack
- AreaChilliwack
- Postal CodeV2R 3E3
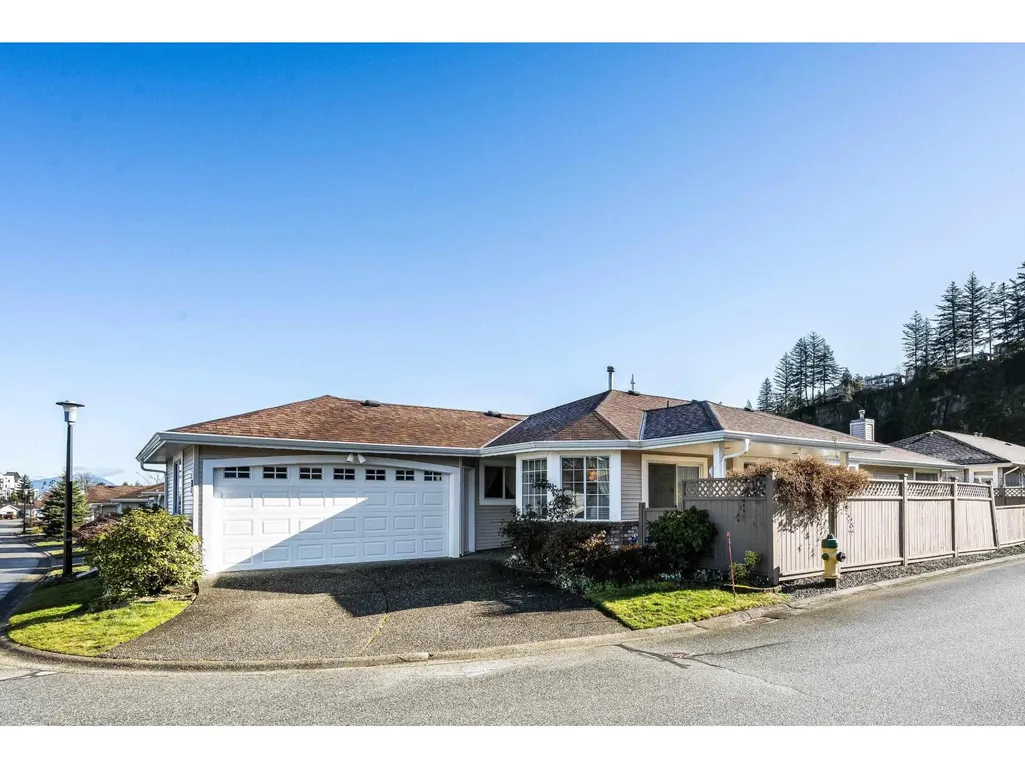
- StyleRanch
- Year Built1994
- Price$ 599,999
- Bedrooms2
- Bathrooms2
- Half Bathrooms0
- Sqr Footage1586
Data Source:
Canadian Real Estate Association (CREA)
Property Description
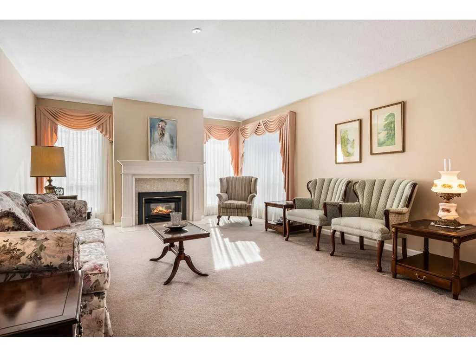
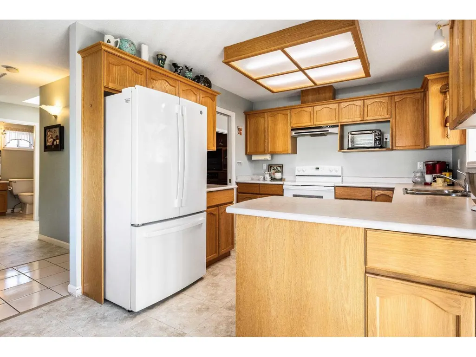
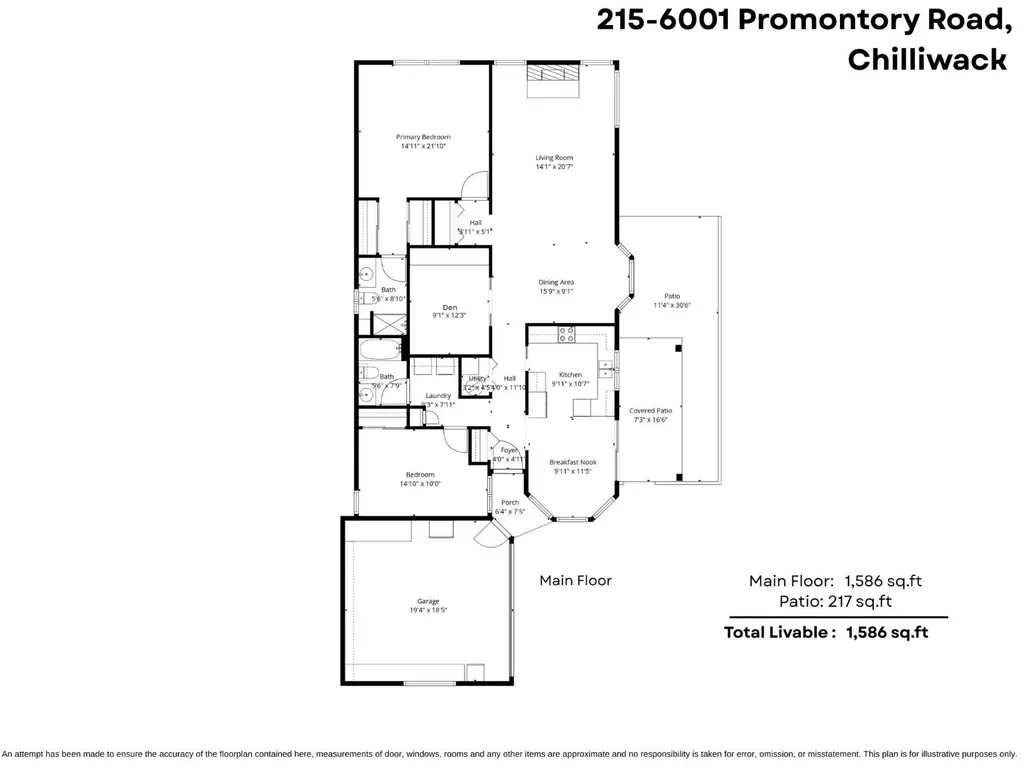
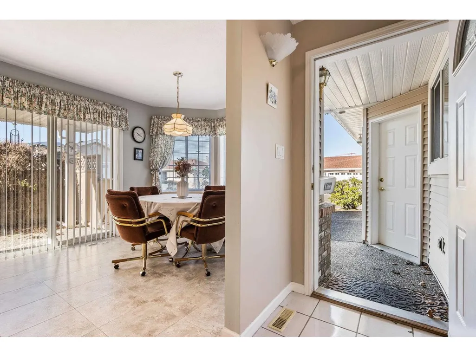
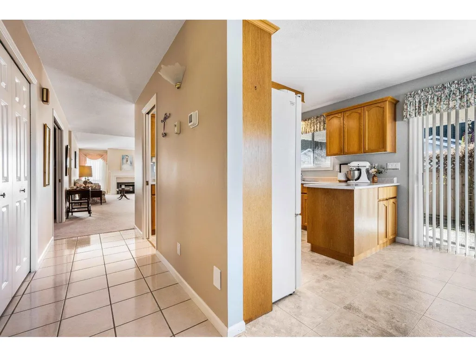
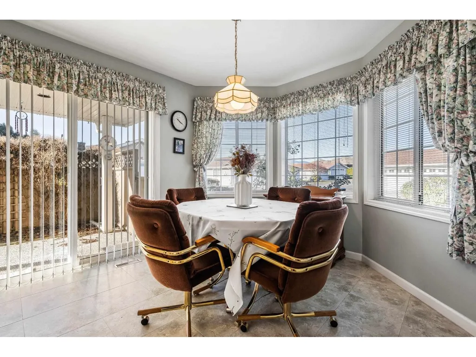
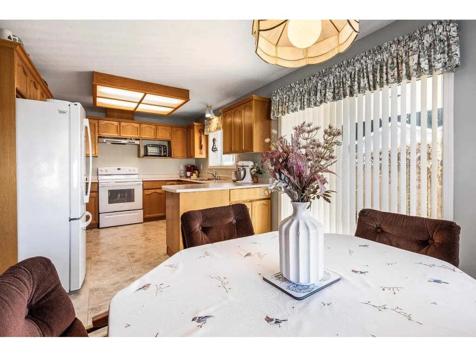
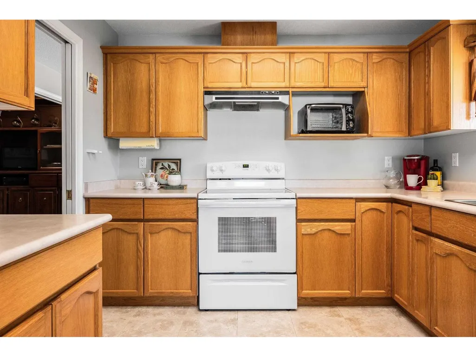
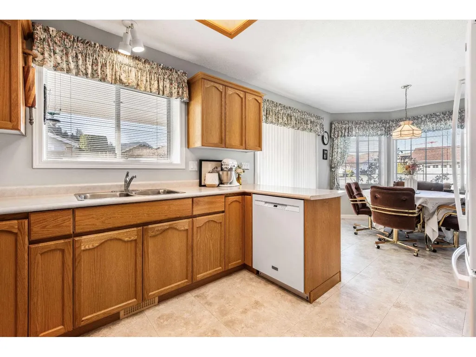
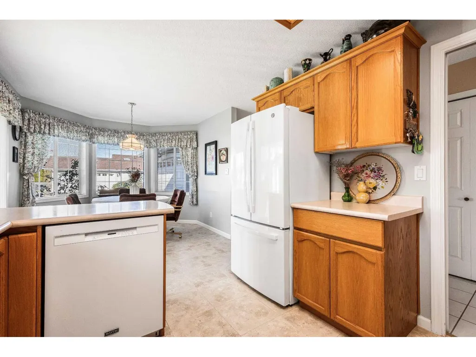
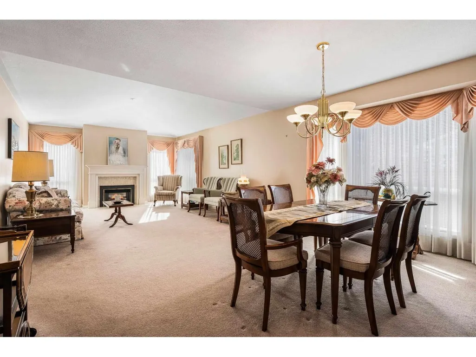
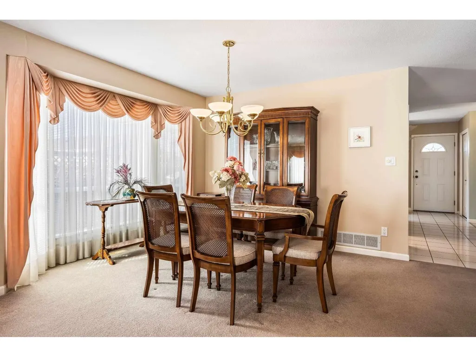
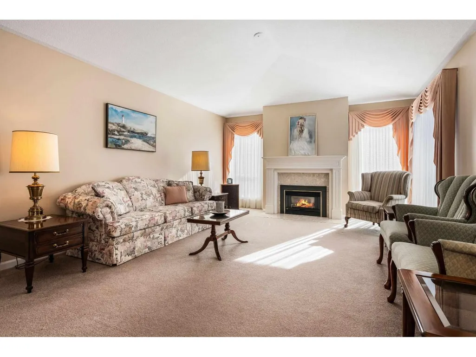
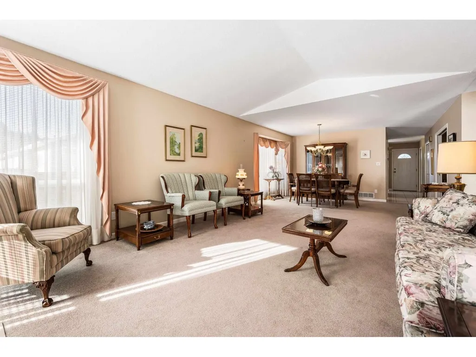
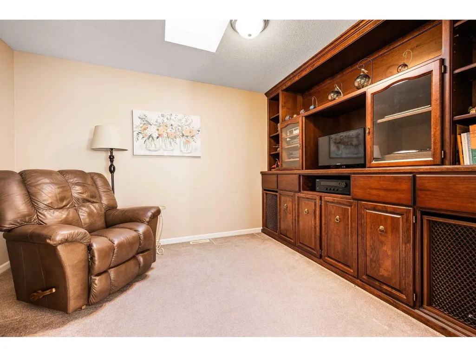
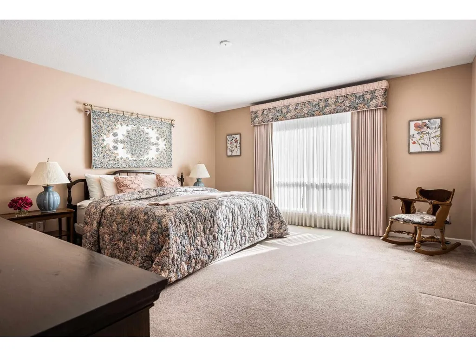
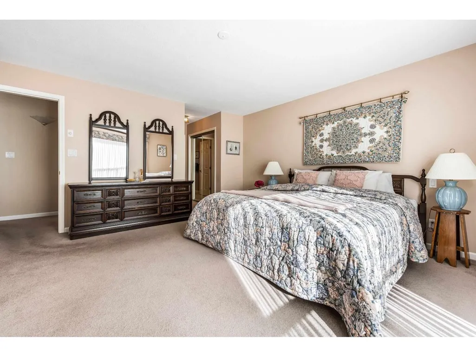
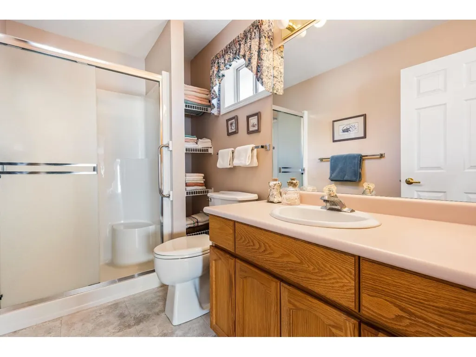
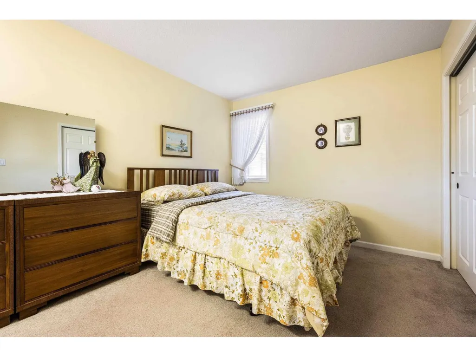
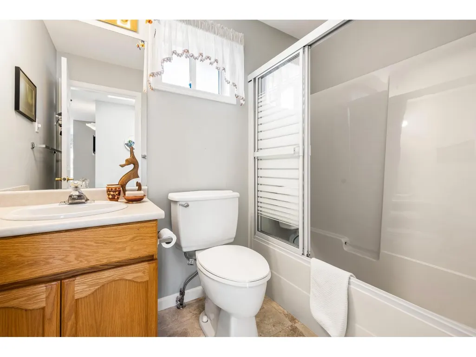
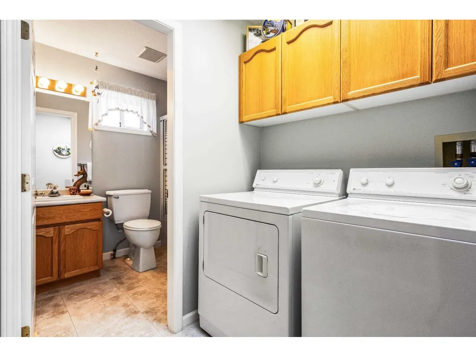
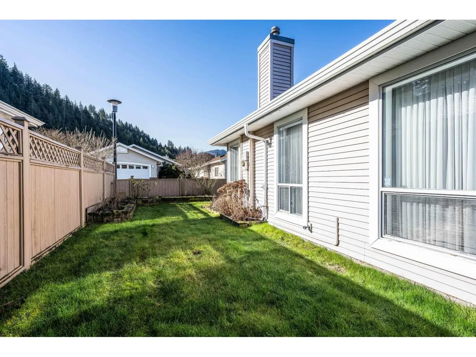
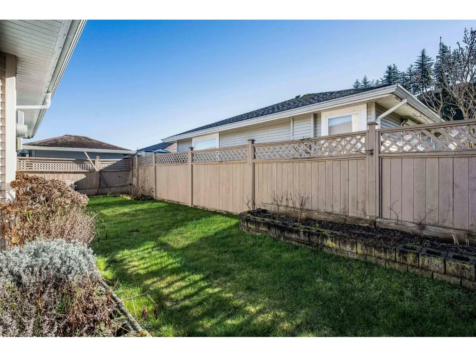
PRIME CORNER LOT! This BEAUTIFULLY maintained home offers the perfect blend of comfort, functionality & pride of ownership. Featuring 2 beds, 2 baths + den, this HIGHLY desirable layout is ideal for downsizers or those seeking one-level living. Major updates incl. newer furnace & A/C for worry-free comfort. Bright kitchen with updated appliances opens to a warm, inviting living space. Step into your private backyard oasis with extended patio "- PERFECT for summer BBQs & quiet evenings. Not to mention the spacious primary with 3pc ensuite & his-and-hers closets & en with B/I shelving. The skylit laundry adds natural charm, R/I vacuum for added convenience & a fully finished garage complete with built-ins, workbench & enhanced lighting. Absolutely move-in ready! * PREC - Personal Real Estate Corporation (id:7434)
General Features
| Property Type | Single Family |
|---|---|
| Building Amenities | Laundry - In Suite |
| Building Appliances | Washer, Dryer, Refrigerator, Stove, Dishwasher |
| Building Architectural Style | Ranch |
| Building Cooling Type | Central air conditioning |
| Fixture | Drapes/Window coverings |
| Building Type | House |
| Ownership Type | Leasehold/Leased Land |
| Building.StoriesTotal | 1 |
Interior Features
| Building Fireplace Present | True |
|---|---|
| Building Fireplace Total | 1 |
| Building Heating Type | Forced air |
| Building Heating Fuel | Natural gas |
| Basement Type | None |
| Construction Style Attachment | Detached |
| Living Area Range | 1586 |
| Bedrooms | 2 |
Exterior Features
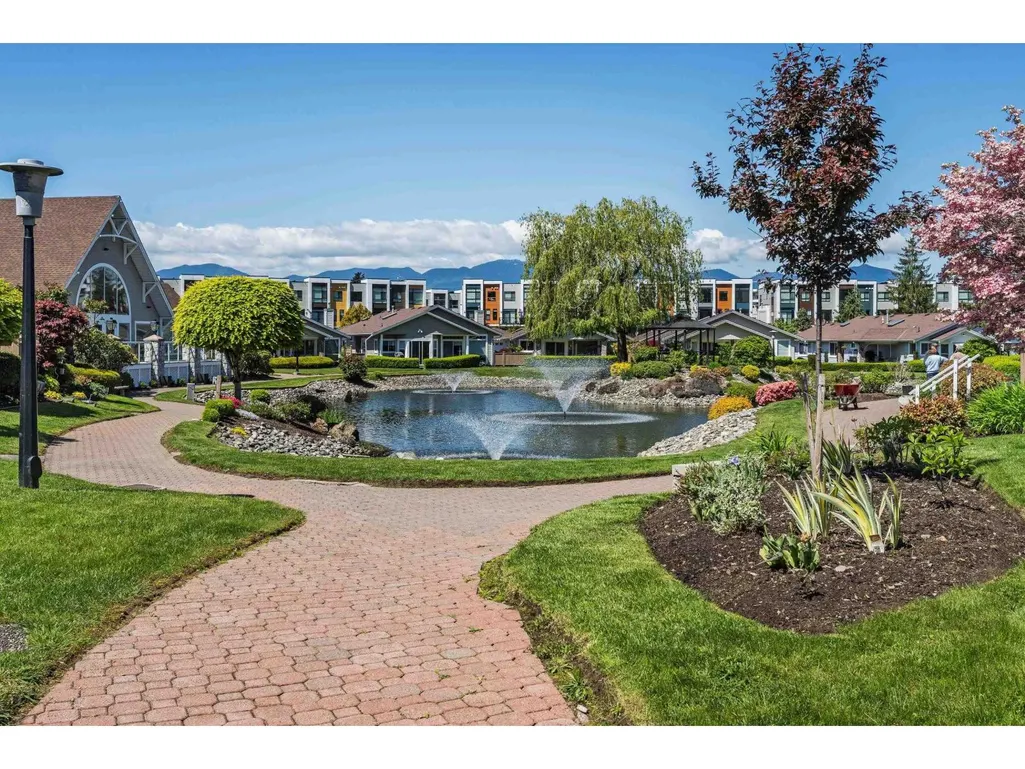
| Structure | Clubhouse |
|---|---|
| ViewType | Mountain view |
Room Details
| Room | Dimensions | Level | Flooring | Details |
|---|---|---|---|---|
| Bedroom 2 | 14 ft ,10 in x 10 ft | Main level | 10 ft | |
| Den | 9 ft ,1 in x 12 ft ,3 in | Main level | 12 ft ,3 in | |
| Dining room | 15 ft ,9 in x 9 ft ,1 in | Main level | 9 ft ,1 in | |
| Eating area | 9 ft ,11 in x 11 ft ,5 in | Main level | 11 ft ,5 in | |
| Foyer | 4 ft x 4 ft ,11 in | Main level | 4 ft ,11 in | |
| Kitchen | 9 ft ,11 in x 10 ft ,7 in | Main level | 10 ft ,7 in | |
| Laundry room | 9 ft ,3 in x 7 ft ,11 in | Main level | 7 ft ,11 in | |
| Living room | 14 ft ,1 in x 20 ft ,7 in | Main level | 20 ft ,7 in | |
| Primary Bedroom | 14 ft ,11 in x 21 ft ,10 in | Main level | 21 ft ,10 in | |
| Utility room | 3 ft ,2 in x 4 ft ,5 in | Main level | 4 ft ,5 in |
Amenities
- Views
- New Construction
- Adult 55+
- Lease To Own
- No Strata Fees
- Furnished
- Primary On Main
- Air Conditioning
- Seller Finance
- Green
- Fixer Upper
- Horse
- Golf
- Fireplace
- Deck
- Garage
- Basement
- Pool

Property vs Single Family Average in V2R 3E3
Price
Year Built
